
Farmers Branch at a glance
Farmers Branch lies in northwestern Dallas County along Interstate 35 and State Highway 77, about twelve miles north of downtown Dallas.
The clay is very active: Houston Black-Urban land at LEP 17 sits under nearly half of the NRCS sample points, along with frequently flooded Trinity clay. Farmers Branch Creek, Rawhide Creek and Cooks Creek cross the city, and the Elm Fork runs along its western edge.
Permit office: City of Farmers Branch Building Inspection Division (flatwork and driveway permits); Public Works Engineering (right-of-way and floodplain) · official page Permit for flatwork over 100 sq ft or any new driveway area; inspection required before concrete is placed.
The 100 Square Foot Line and the Pre-Pour Inspection
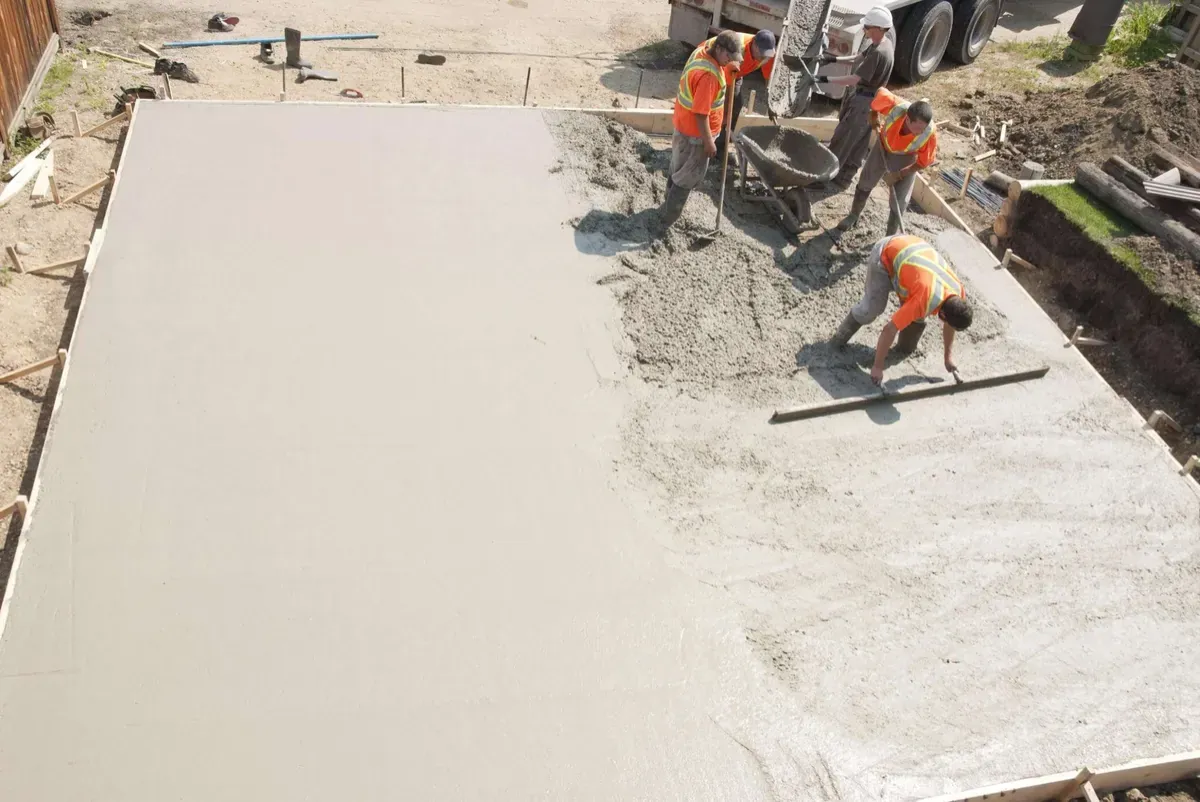
The city's Driveway / Flatwork guide spells it out: flatwork larger than 100 square feet, or any new driveway area, takes a permit, and the city inspects before concrete is placed. The permit-exempt list from October 2025 says the same thing from the other direction. It exempts sidewalks and driveways that sit no more than 12 inches above grade and cover no more than 100 square feet. The submittal packet holds the application, a survey or site map, whatever other plans the job needs (foundation details if the slab will carry a structure), and the fee. Flatwork and paving permits expire in 180 days, so hold off pulling one until you are ready to build. Any concrete contractor in Farmers Branch should tell you the same.
For flatwork, the guide recommends a continuous concrete surface at least 4 inches thick with No. 3 rebar at 18 inches each way and a minimum of 3,000 psi. The city moved to the 2024 International Codes and the 2023 NEC on October 1, 2025. Our north Dallas suburbs permit guide sets these rules beside the neighboring cities' rules.
Widening a Farmers Branch Driveway: the 45 Degree and 50 Percent Rules
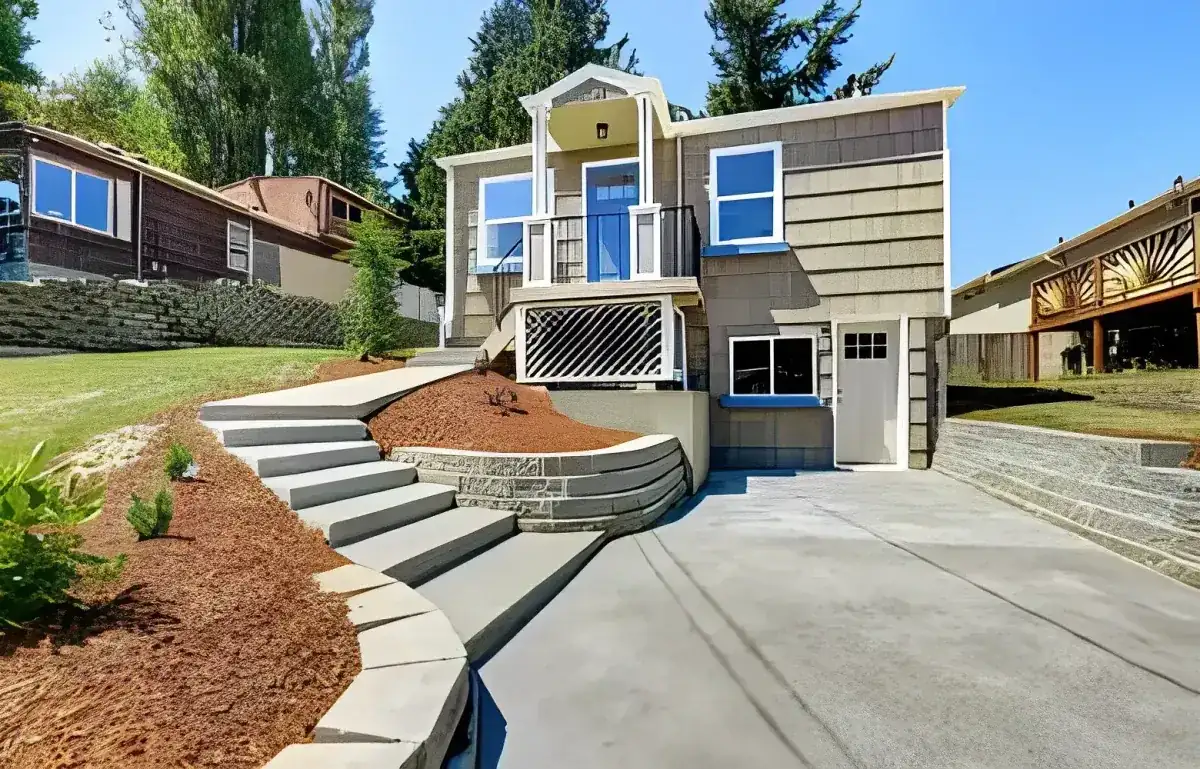
Widening is where Farmers Branch gets precise. An expansion that adds less than 50 percent of the original width must converge into the existing driveway at a 45 degree angle before the property line. Add more than 50 percent and the city approach has to be widened as well.
Approach width depends on the lot. On a street or alley frontage, total approach width cannot exceed 50 percent of the frontage or 30 lineal feet, whichever is less. A lot 60 feet wide or narrower gets one 20 foot driveway. A 60 to 75 foot lot may have two 10 foot driveways at least 20 feet apart, and a lot 75 feet or wider may have two 15 foot driveways. Driveway surfaces stay at least 2 feet from an interior side property line, and the approach sits at least 3 feet from any meter or utility pole. Paving coverage has a ceiling too: driveways and improved parking cannot exceed 67 percent of the front yard or 33 percent of the rear half of the lot. Check those figures first if you are sketching an extra parking pad. Our concrete driveway page shows how we build the slab itself.
What It Costs
Installed ranges from a concrete contractor in Farmers Branch, all reinforced concrete.
| Job | Per sq ft | Typical project | What moves it in Farmers Branch |
|---|---|---|---|
| Driveway widening or replacement | $7 to $12 | $3,500 to $8,500 | 45 degree taper vs widening the city approach; tear-out |
| Patio | $7 to $12 | $2,000 to $5,000 | Gas line relocation, swale and rear-yard coverage limits |
| Garage floor | $7 to $12 | $3,000 to $7,000 | Old slab removal on 1950s and 1960s lots |
| Concrete stairs | $250 to $500 per step | $1,200 to $4,000 | Number of steps and landing size |
Ranges, not a bid. A free written estimate follows once we have seen the site.
City Approach Concrete: 6 Inches, No Fly Ash, No Exposed Aggregate
Between your property line and the street, the approach follows the city's standard construction details, updated October 10, 2025. They specify 3,600 psi Class C concrete with no fly ash and no exposed aggregate, residential thickness of at least 6 inches, and #3 bars on 18 inch centers both ways, set on plastic chairs, with hot-poured joint sealant. An alley driveway gets a 4 by 4 foot trash bin pad beside it, and water meters stay out of driveways and sidewalks.
The paperwork runs past the permit. Any paving in the right-of-way, whether at a street, an alley or a public sidewalk, calls for a signed and notarized Indemnity Agreement and proof of insurance or a bond of at least $1,000,000. Right-of-way permits come from Public Works Engineering. Its January 2026 design manual puts residential curb radii between 5 and 10 feet and residential sidewalks at 5 feet wide and 1 foot off the right-of-way line, with a maximum cross slope of 1/4 inch per foot.
Houston Black at LEP 17 and Three Creeks Running West
The ground here is very active clay. Nearly half of 30 random NRCS sample points inside the city landed on Houston Black-Urban land complex, which has a linear extensibility of 17 percent, deep in the very high shrink-swell class. Trinity clay, frequently flooded, came next at 13 percent LEP. In all, 63 percent of points reached LEP 9 or more, and 63 percent were rated very limited for house slabs. Clay that moves this much is why the steel spec and the base matter, and our expansive clay guide goes deeper.
Farmers Branch Creek, Rawhide Creek and Cooks Creek cross the city from east to west, and the Elm Fork of the Trinity River makes up its western boundary. FEMA placed 10 percent of the sample points in Zone X reduced risk due to a levee and 10 percent in AE or AE floodway. Work in a floodplain, sheds and detached garages included, takes a Floodplain Development Permit with a flood study, and the city states that it will not issue variances in the FEMA Special Flood Hazard Area. On the flatwork application you state whether yours is a creek lot or flood plain lot. The guide also requires a 2 foot swale on side lot lines (lots with alleys) or the rear line (no alley), and driveways cannot be built in it.
1950s Ranch Lots, Gas Lines and the Demo/Rebuild Program for a Concrete Contractor in Farmers Branch
The city was incorporated in April 1946, and about 5,200 of its homes date from the 1950s and 1960s. Citywide, 38.7 percent of units were built before 1980. A few rules in the city guide matter when you add to a lot that old. A gas line may not sit under a slab or patio cover, so it gets relocated first. Pergola columns need at least a 3.5 inch slab. Piers for a future structure should be at least 12 inches square or round and 20 inches deep, with four #5 vertical bars.
Owners who tear down a single-family home and rebuild on the same lot can apply to the city's Demo/Rebuild Program, a four-year city property tax incentive, as long as written approval comes in before demolition. If you plan a new foundation instead of a patio, raise that early. As a budget on an older lot, a 16 by 20 patio is 320 sq ft, or $2,240 to $3,840 at our $7 to $12 per sq ft range, and a concrete contractor in Farmers Branch gives you a free written estimate after seeing it.
Common Questions
Does a small walkway in Farmers Branch need a permit?
How much of my front yard can a concrete contractor in Farmers Branch pave?
Why does the city want an indemnity agreement for my driveway approach?
Can a new patio go over the gas line in my backyard?
Can I get an exposed aggregate finish on my city approach?
How much can I widen my Farmers Branch driveway without touching the approach?
Sources
- Driveway / Flatwork Residential Permit Information (City of Farmers Branch)
- When is a Permit Not Required? (City of Farmers Branch)
- Standard Construction Details (City of Farmers Branch)
- Design Manual for Water Lines, Sanitary Sewer Lines and Paving Standards (City of Farmers Branch Public Works)
- Floodplain and Drainage (City of Farmers Branch)
- Demo / Rebuild Program (City of Farmers Branch)
- Building Inspections and Permits (City of Farmers Branch)
- Farmers Branch, TX (Texas State Historical Association, Handbook of Texas)