
Hickory Creek at a glance
Hickory Creek is a Denton County town on Lewisville Lake. Town Hall is on Ronald Reagan Avenue, and county GIS shows the Lake Cities Municipal Utility Authority covering the town.
Sloping sandy loams (Birome-Rayex-Aubrey, Callisburg, Crockett) with Navo clay loam pockets; FEMA Zone AE holds 30% of sample points; the Corps flowage easement starts at and below 537 ft.
Permit office: Town of Hickory Creek Permitting · official page Attached concrete $225, freestanding concrete $200; approvals from easement holders, including the Corps and HOAs, go in with the application.
Hickory Creek permit fees depend on the type of flatwork
The town splits its fees into two kinds. The fee schedule lists Attached Concrete at a flat $225 and Freestanding Concrete at a flat $200, so ask the permit desk which label fits your job. Foundation repair runs $200, a drainage permit is $100, and each reinspection or red tag is $150, payable before the next inspection gets scheduled. Starting without a permit doubles the underlying fee.
On the town's online Residential Building Permit form, Flat Work has its own project type, and the form asks for construction plans and a site plan. You send the application to the permit desk by email. A permit goes void if work has not started within 180 days, construction must finish within 6 months of issue, and a final inspection closes out every permit. Ordinance 2024-06-955 has the town enforcing the 2021 IRC. Each firm registers through an online form, attaching a certificate of liability insurance, a professional license and a driver's license. Our permit guide compares all this with nearby cities.
What the town driveway detail requires, from width to dowels
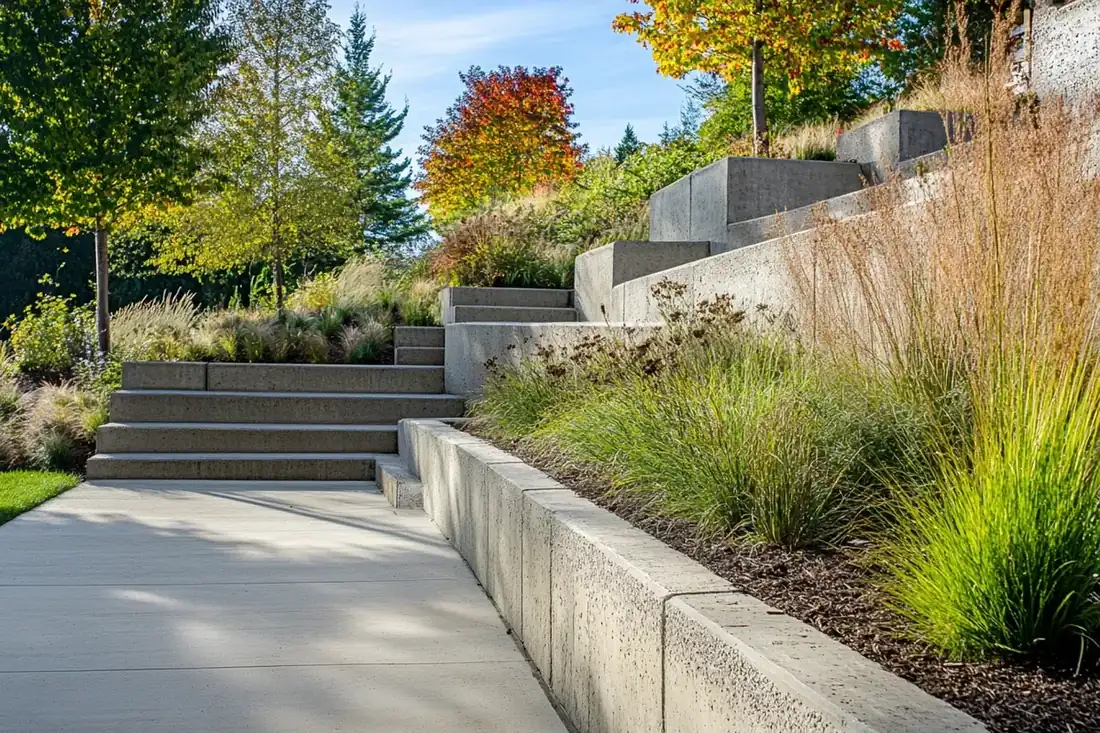
Halff prepared the Standard Construction Details for the town, dated September 2025, and they define the driveway. A concrete driveway is 12 ft wide or matches the existing one, never narrower than 9 ft, and new driveways reach the property line. To replace an old one, crews saw the existing slab and remove it back to a point that gives a smooth grade, then pour new work to that point. Grade cannot rise more than 1/10 foot per foot. At existing pavement, the curb is sawcut and the new slab is doweled into the street. A concrete contractor in Hickory Creek should build to this detail.
The general paving notes set a high bar for work inside town limits: 4,000 psi at 28 days for machine-placed paving and 4,500 psi for hand-poured work, with the mix design approved in writing by the town and transverse joints sawed on 15 ft centers. Testing notes for pavements, curbs, sidewalks and driveways require at least four cylinders per placement, a retarder once the mix passes 85 degrees, a 95 degree cap at placement, and forms left standing at least 24 hours. Before you price a private job, ask the town which of these notes cover it.
The public right-of-way carries its own fees. Expect a $100 application, inspection at $1 per linear foot or $150 per day of construction time, whichever is greater, and a $50 yearly registration per user.
What It Costs
Here are our usual ranges for Hickory Creek work, before the town's permit fee.
| Job | Per sq ft | Typical project | What it covers |
|---|---|---|---|
| Concrete driveway | $7 to $12 | $3,500 to $8,500 | 4 to 5 in. reinforced, 400 to 720 sq ft |
| Concrete patio | $7 to $12 | $2,000 to $5,000 | Reinforced broom finish, about 200 to 470 sq ft |
| Poured retaining wall | $30 to $50 per face sq ft | $4,500 to $7,500 | Walls up to about 4 ft; taller walls quoted per plan |
| Sidewalk or walkway | $8 to $14 | $1,200 to $2,500 | 4 in. reinforced, 100 to 200 sq ft |
| Concrete steps | $250 to $500 per step | $1,200 to $4,000 | 4 to 8 steps with a landing, for sloped yards |
These are ranges, not bids. Slope, wall height, tear-out and access move the number, and a free written estimate sets it after we see the lot.
Corps easements, HOAs and other sign-offs for a concrete contractor in Hickory Creek
The town's permit form wants approvals gathered before anyone reviews the application. It requires sign-off from every affected property or easement holder on or beside the lot, and it names utilities, the Corps of Engineers, the town and HOAs. That matters here because Lewisville Lake crosses the town boundary. Corps guidelines posted by the Town of Lakewood Village place a flowage easement at and below the 537 ft contour, where any work needs written Corps permission.
The form also states that the town does not regulate or enforce HOA covenants, so read your deed restrictions before you apply. Our HOA approval guide covers what an architectural committee asks for.
Nearly a third of the sampled ground lies in a floodplain. FEMA's map put 30% of sample points in Zone AE, 7% in the 0.2% annual chance zone and half in minimal-hazard Zone X. Carter Branch is the named stream in the town's hydrography, next to the lake itself. For a lot that slopes toward the water, ask the town whether its $100 drainage permit applies, and check your parcel on the FEMA map before you design anything.
Sloped sandy loam is where retaining walls come in
Sandy loams with a few clay pockets make up the town's ground. Across 30 NRCS sample points, the Birome-Rayex-Aubrey complex on 2 to 15% slopes covered 27%, Callisburg fine sandy loam another 27%, and Birome fine sandy loam and Crockett fine sandy loam 10% each. Konsil fine sandy loam, Silstid loamy fine sand and Navo clay loam took 7% apiece. NRCS rates Silstid not limited for house slabs and Birome soils very limited, while Crockett and Navo reach 7.5% shrink-swell at depth. Our guide to clay soil and slabs explains why that figure matters.
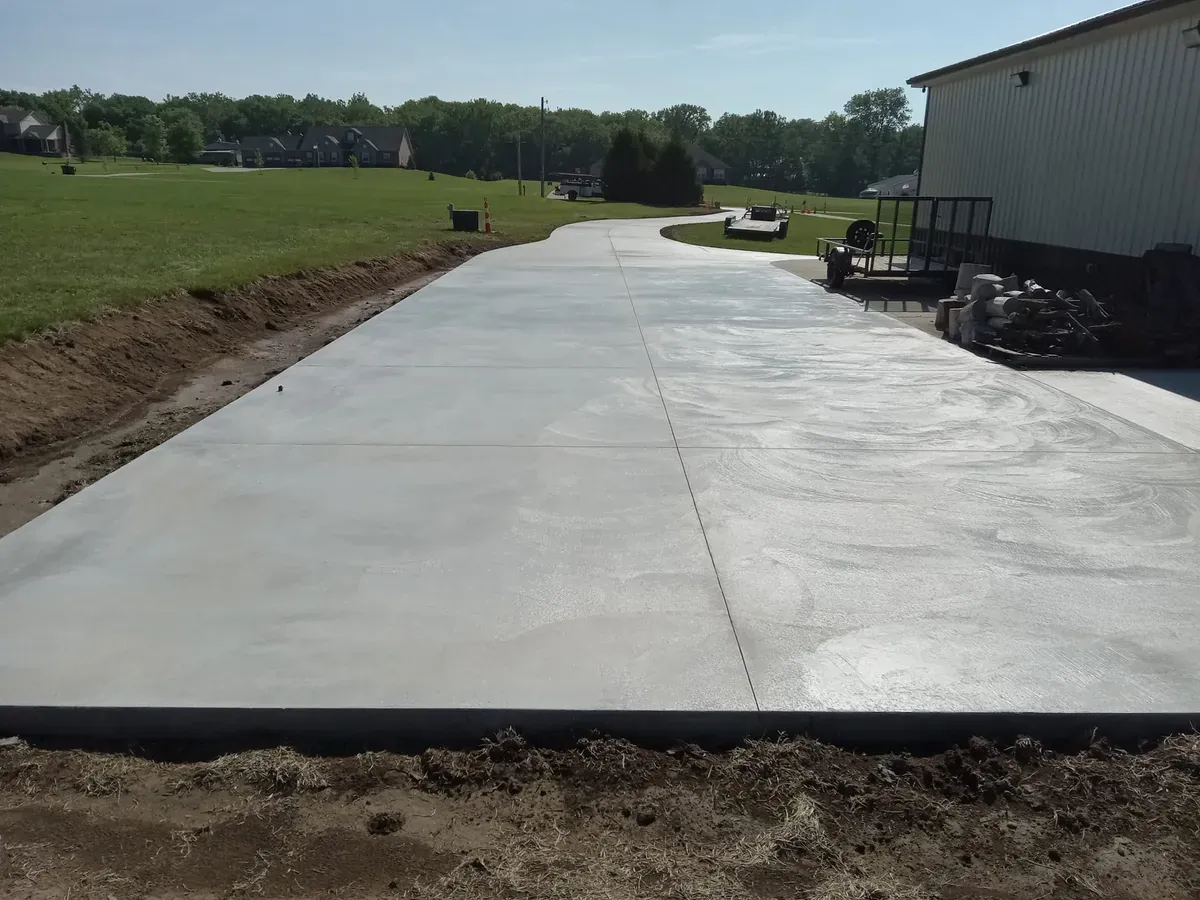
Slopes like these are where concrete retaining walls earn their keep. A concrete contractor in Hickory Creek pays the town $100 for a retaining wall permit under 4 ft and $125 over 4 ft, and we price poured walls at $30 to $50 per face sq ft. A 3 ft by 40 ft wall has 120 face sq ft, which comes to $3,600 to $6,000. Housing is newer than in some lake towns, with a median build year of 2008 and 80% of homes owner-occupied. Next door, Lake Dallas charges a different flat-fee permit.
How Your Job Goes
Consultation and design
We walk the slope, mark property lines and easements, and decide if the job calls for a wall, steps or a drainage plan.
Planning and preparation
We gather easement-holder and HOA approvals for the town's form, apply for the permit and locate the utilities.
Installation and completion
Forms and steel go in, the town inspects, and then we place, finish and cure the slab through to final inspection.
Common Questions
What does a permit for a concrete contractor in Hickory Creek cost?
How wide is a standard driveway in Hickory Creek?
Is Corps of Engineers approval needed for a pour in Hickory Creek?
Will Hickory Creek enforce my HOA's rules on a new patio?
How long do I have to finish a Hickory Creek project?
Does a sloped Hickory Creek lot need a retaining wall?
Sources
- Master Application and Fee Schedule (June 24, 2024) (Town of Hickory Creek)
- Residential Building Permit (Town of Hickory Creek)
- Standard Construction Details 2026 (Town of Hickory Creek)
- Building Code Adoptions (Town of Hickory Creek)
- Contractor Registration Form (Town of Hickory Creek)
- U.S. Army Corps of Engineers (Lewisville Lake) (Town of Lakewood Village)