
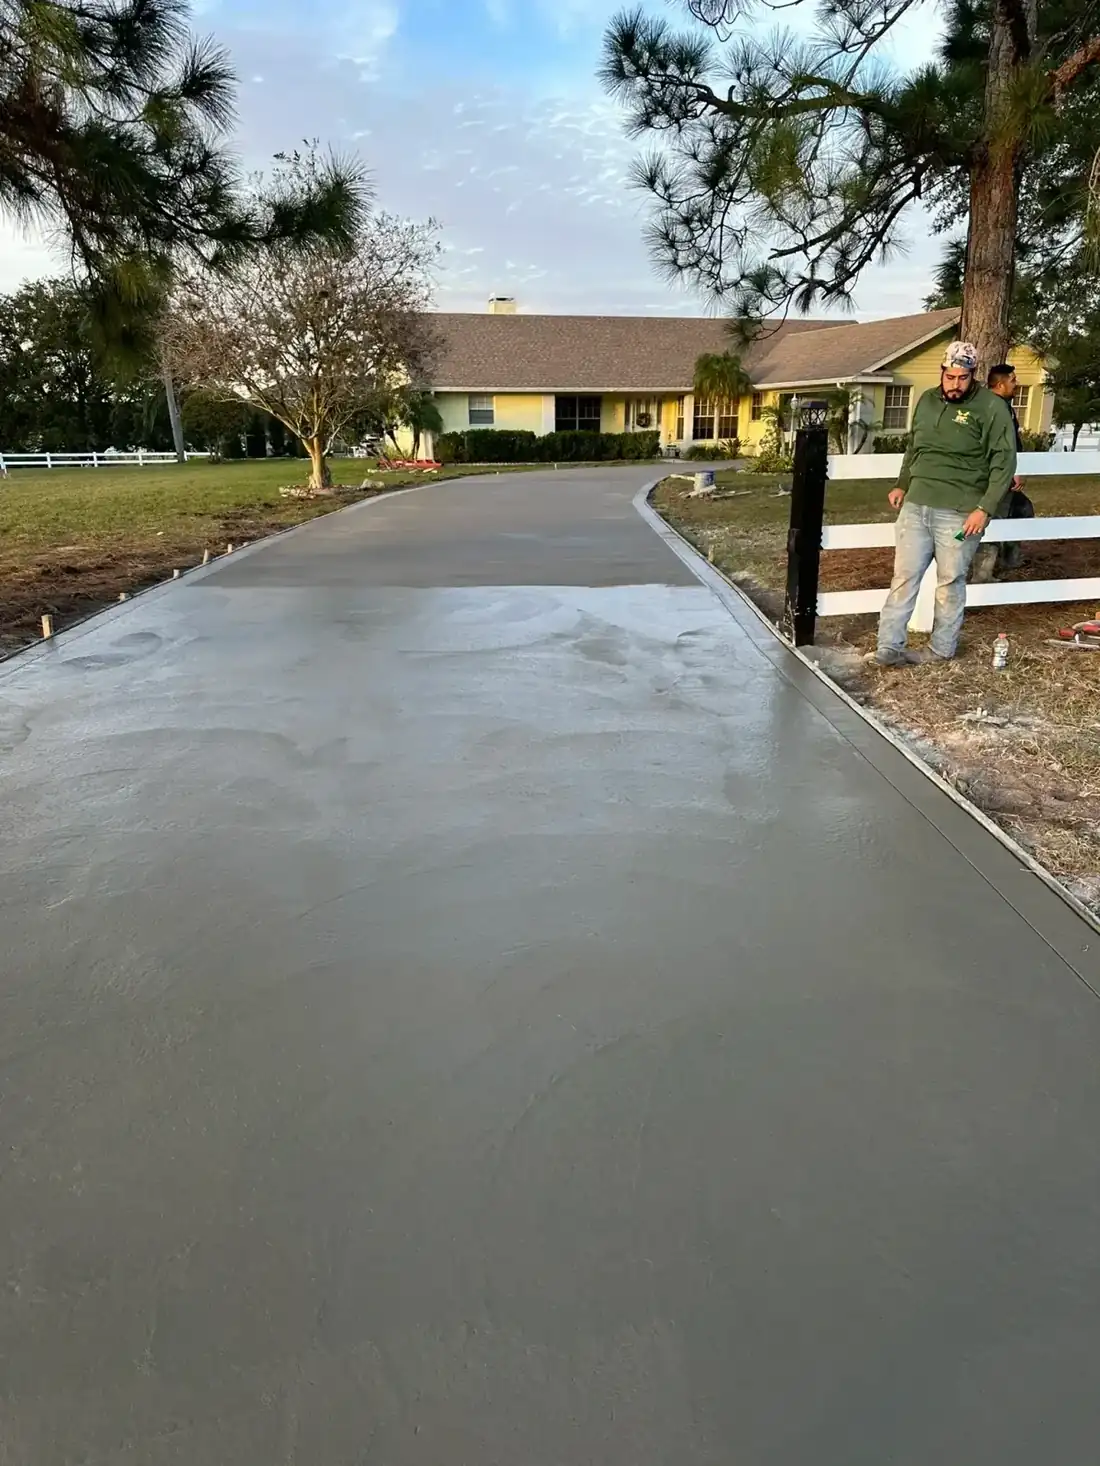
Why a concrete driveway in Lewisville needs a permit even for repairs
The city's Driveway and Flatwork Requirements, updated January 15, 2025, leave no wiggle room. Repairing, replacing or extending a driveway takes a permit, and so does any other work, or building or changing an approach or curb cut in the street or alley right-of-way. The Unified Development Code agrees: the city must approve a permit for all driveways.
Submit a site plan or survey showing the approach, along with specs that give the slab depth and the size and spacing of the reinforcement. Paving in the right-of-way must meet the General Design Standards. Permits, inspections and contractor registration all run through MGO Connect, handled by Building Services. The fee schedule effective January 1, 2024 puts the residential permit at $50. General contractors register each year for $80 and carry at least $100,000 of liability coverage. Our permit guide sets the city next to its neighbors, the concrete driveway page covers the build, our Lewisville concrete contractor page covers our other work in town, and you can ask for a free estimate today.
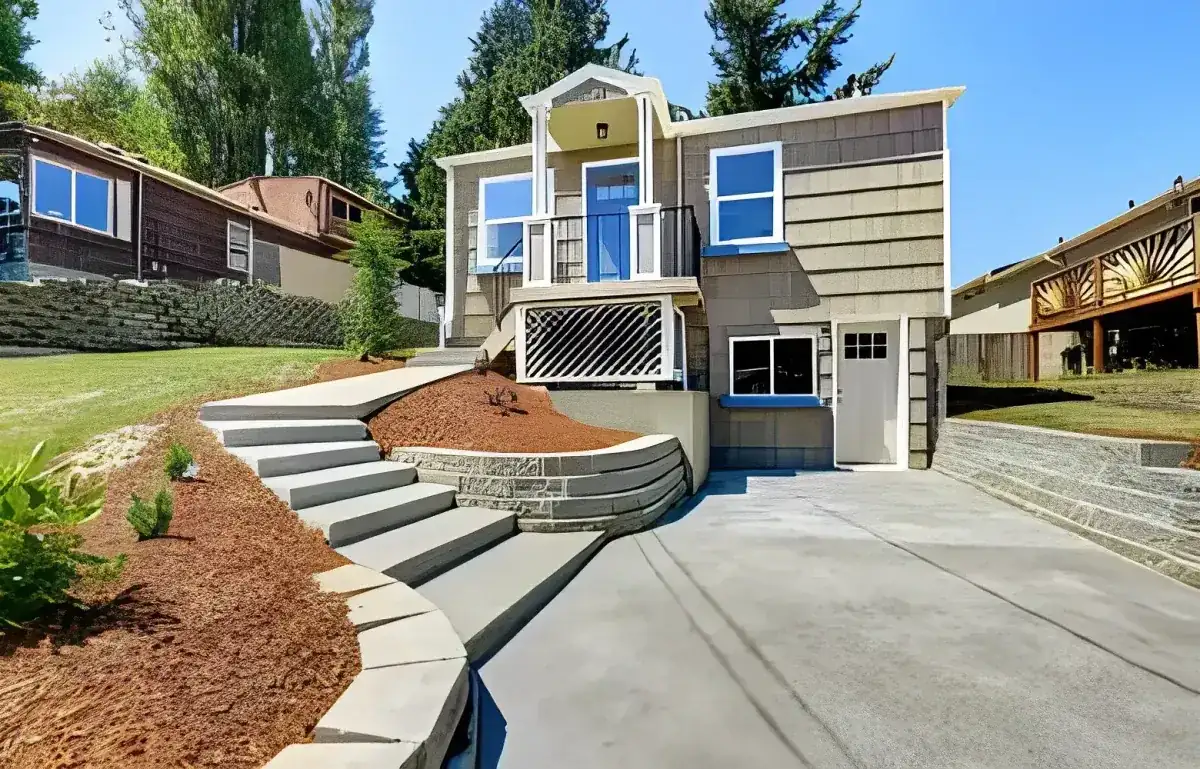
Steel check, then the pour: the inspection rhythm for Lewisville flatwork
Flat Work and Final are the two inspections the city lists for flatwork. The first lands once the reinforcement is complete and before the pour, and on some projects an engineering miscellaneous inspection gets added. Next-day requests must be in by 3 p.m., and a Monday inspection has to be requested before 10 a.m. the Friday before. A site that is too wet gets no pour inspection.
That rhythm sets the calendar for a concrete driveway in Lewisville. Forms, base and steel go in first, the inspector signs off, and only then does the truck get booked. A missed inspection costs a $50 re-inspection fee the first time, rising with each repeat. In a wet May or October, the two wettest months at DFW Airport, a pour date can slide while the ground dries.
Code Section 4-31 adopts the 2021 IRC, and the city's building permits page notes that its handouts are being revised for updated codes and ordinances. So on every concrete driveway in Lewisville we read the current handout with the permit rather than trusting last year's version.
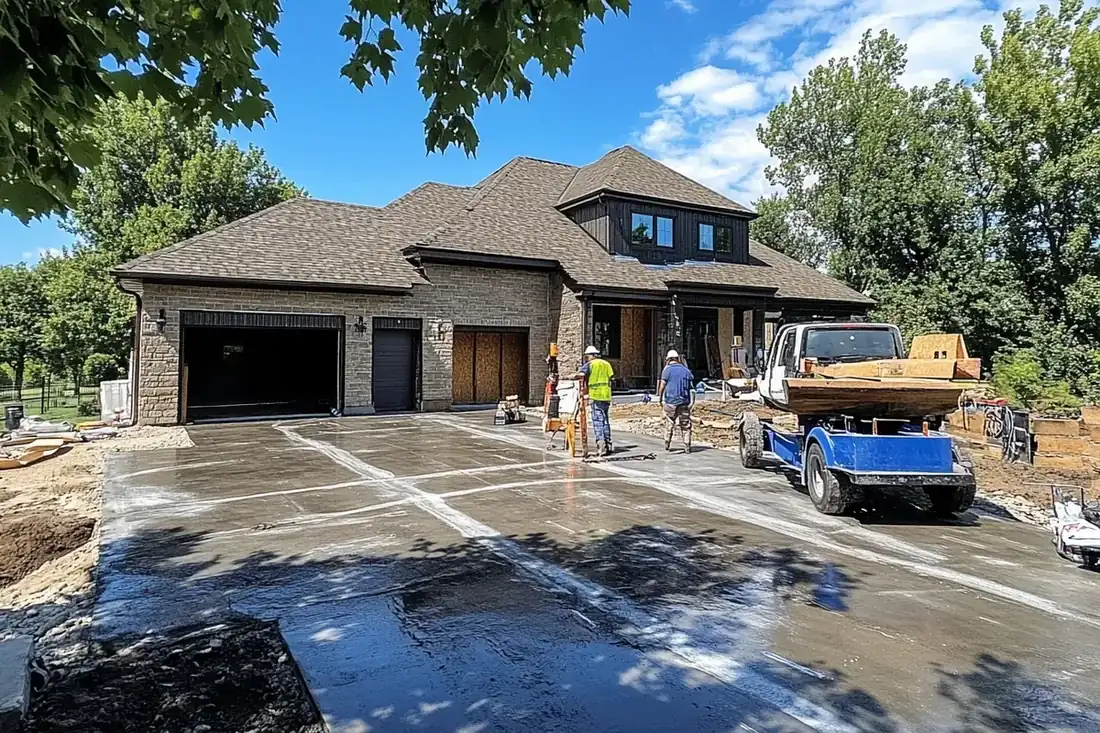
What It Costs
DFW ranges applied to Lewisville lots. Your number comes from a free written estimate after the site visit.
| Job | Per sq ft | Typical project | What moves the price in Lewisville |
|---|---|---|---|
| 2-car driveway, reinforced, broom finish (400 to 720 sq ft) | $7 to $12 | $3,500 to $8,500 | Approach in high-early concrete, alley versus street access |
| Driveway extension or parking pad | $7 to $12 | Priced on the estimate | Front-yard parking cap, tie-in dowels |
| Tear-out and haul | Adds $1.50 to $4 | Priced on the estimate | Old slab thickness and steel |
Worked example: a 20 by 22 alley-loaded driveway is 440 sq ft x $7 to $12 = $3,080 to $5,280. The $50 permit is separate. For metro context, see our DFW driveway cost guide; your figure comes in a free written estimate.
Details 4.05 and 3.16: high-early concrete at the curb
Out at the curb, the approach is heavier than the slab behind it. Standard Detail 4.05, the approach section, revised July 24, 2025, calls for reinforced concrete pavement 6 inches thick for residential work, with No. 4 bars at 18 inches on center each way, and names HES concrete at 4,200 psi. The same sheet sets a clock: build the approach within 5 days of sawcutting the pavement. Residential slope tops out at 14 percent.
Revised March 24, 2026, Detail 3.16 covers a driveway meeting concrete pavement. It gives a residential width of 12 to 24 feet with a 5-foot radius, 6 inches on subgrade compacted to 95 percent standard proctor, 4,200 psi at 3 days, No. 4 bars at 18 inches each way, #4 smooth dowels at 18 inches, and 1/2-inch redwood expansion joints. Where the public sidewalk crosses, Detail 4.02 asks for at least 5 inches of 3,000 psi concrete with #3 bars at 18 inches over 2 inches of cushion sand.
Open-ditch streets use separate sheets, Details 3.18 and 3.19, and alley connections follow Detail 3.14. We match the detail to your street before writing the estimate for a concrete driveway in Lewisville.
Alley first, slope limits and the front-yard parking cap
One rule in the driveway design standards in UDC Section IX.4.6 shapes every alley lot: where an alley is provided, all driveways shall access the alley instead of the street. Single-family lots may not take access from streets classified C2U or larger. Slope is limited to 8 percent inside the street right-of-way and 14 percent beyond the right-of-way line, and the radius or flare may not extend past the property line. For control of access, keep it 20 feet from the intersection on residential streets and 50 feet where the side of the lot faces a collector or arterial.
Extensions to a concrete driveway in Lewisville hit a ceiling of their own. UDC Section VIII.1.2 caps the front-yard parking surface of a single-family or duplex lot at 27 feet wide on lots 60 feet or wider, or 45 percent of lot width on narrower lots. On lots over 4,000 sq ft, parking areas and paving may not cover more than 45 percent of the required front yard or 50 percent of the area between the front building line and the front property line. The surface has to be concrete, though you may continue an existing adjacent material when you expand. Reaching a state-controlled highway also takes a state permit, and the city's fee schedule lists a $50 state driveway application. HOA rules can stack on top; see our HOA approval guide.
How Your Job Goes
Consultation and design
We check alley access, slopes, the front-yard parking cap and which city detail fits your street, then put it all in a free estimate.
Planning and preparation
The permit goes in through MGO Connect with the site plan and specs. Then comes the utility locate, sawcut, base, and steel set for the pre-pour inspection.
Installation and completion
We pour inside the 5-day sawcut window, use high-early concrete at the approach, set the redwood joints and book the final.
Sandy loam, Ferris-Heiden slopes and Lewisville's creeks
Soil here is more mixed than in The Colony. Among 30 NRCS sample points, 20 percent fell on open water and 7 percent on gravel pits. Ferris-Heiden clay on 5 to 15 percent slopes took 13 percent, with a linear extensibility of 17 percent, very high shrink-swell and a Very limited slab rating. Justin-Urban land, Wilson-Urban land and Wilson clay loam took 7 percent each, and sandy loams such as Gasil and Bastsil showed linear extensibility under 3.5 percent. Because the soil varies more across the city than in The Colony, we read the subgrade under a concrete driveway in Lewisville when the old slab comes off.
Water shapes the city as well. Census hydrography for the city maps the Elm Fork Trinity River, Denton Creek, Timber Creek, Prairie Creek, Stewart Creek and others, and Lake Park, more than 662 acres on Sandy Beach Road, sits on Lewisville Lake shoreline leased from the Army Corps of Engineers. FEMA mapping at the sample points showed 13 percent in Zone AE and 3 percent in an AE floodway, so creekside lots get a flood map check before we set grades. Our expansive clay guide covers the clay side in depth.
Old Town Lewisville and its parking requirement
The Old Town Design District overlay takes in the historic downtown and surrounding neighborhoods, roughly bounded by College Street, the former M.K.T. railroad, Purnell Street, South Edna Avenue, West Main Street and Degan Avenue. Inside it, new structures, expansions and exterior alterations that need a building permit require a letter of design approval from the Old Town Design Review Committee, after a pre-development meeting. Flatwork is not named in the overlay text, so ask Building Services whether your job triggers review before you schedule it.
One parking rule in the overlay touches flatwork. Single-family and two-family dwellings need one parking space in an enclosed garage plus one additional concrete space, and front-facing attached garages may take up no more than 40 percent of the facade, up to 24 feet. If an older Old Town house comes up short on that space, a new concrete driveway in Lewisville may be the way to add it.
Common Questions
Why does a concrete driveway in Lewisville use high-early-strength concrete at the approach?
My Lewisville lot has an alley. Can the new driveway come off the street instead?
How much of a Lewisville front yard can be paved for parking?
When does Lewisville inspect a driveway pour?
What does a Lewisville driveway permit and contractor registration cost?
How steep can a Lewisville driveway climb from the street?
Sources
- Driveway and Flatwork Requirements (updated 1/15/2025) (City of Lewisville)
- Standard Detail 4.05 Drive Approach Section (City of Lewisville Engineering)
- Standard Detail 3.16 Driveway Paving Detail (City of Lewisville Engineering)
- UDC Sec. IX.4.6 Driveway Design Standards (City of Lewisville via Municode)
- UDC Sec. VIII.1.2 Design Standards (City of Lewisville via Municode)
- Building Permit and Fee Schedule (effective January 1, 2024) (City of Lewisville)
- UDC Sec. VI.8.3 Old Town Design Overlay District (City of Lewisville via Municode)
- Lake Park (City of Lewisville Parks)