
Building Services, MGO Connect and the 2021 IRC question
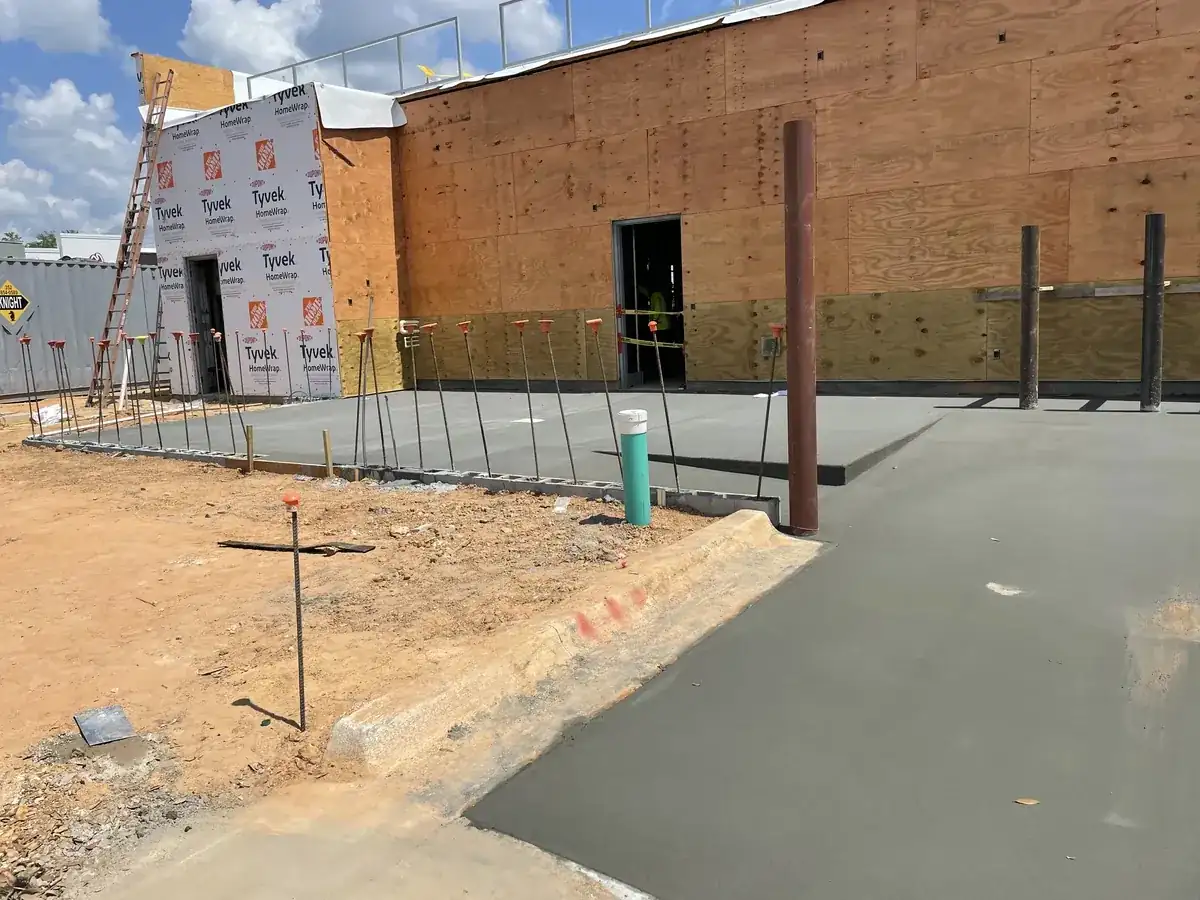
Plan review, permitting and inspection of private construction belong to Lewisville's Building Services Division, and MGO Connect carries all of it: permits, inspection requests and contractor registration. The city says all new construction, remodeling, changes or additions to structures need a building permit. So a concrete foundation in Lewisville, TX begins on that portal.
The code edition is the tricky part. Ordinance 0612-23-ORD, dated November 6, 2023, was the last amendment to Code Sec. 4-31, which adopts the 2021 International Residential Code. Meanwhile the permits page says its handouts are being revised to reflect updated codes and ordinances, and Carrollton and Frisco list the 2024 edition. Before the engineer finishes the sheets, we ask Building Services which edition your permit falls under, and the estimate names that edition.
Contractors register with Lewisville every year. A general contractor pays $80 and then files a certificate of liability insurance that names the City of Lewisville as certificate holder and carries minimum coverage of $100,000. On the fee schedule effective January 1, 2024, residential alteration is $0.56 per sq ft, flatwork is $50, and reinspections start at $50 for the first and rise on the second and third. Building Services can tell you which line your addition falls under. Our permit guide sets the cities side by side.
What a concrete foundation in Lewisville sits on: clay, sandy loam and open water
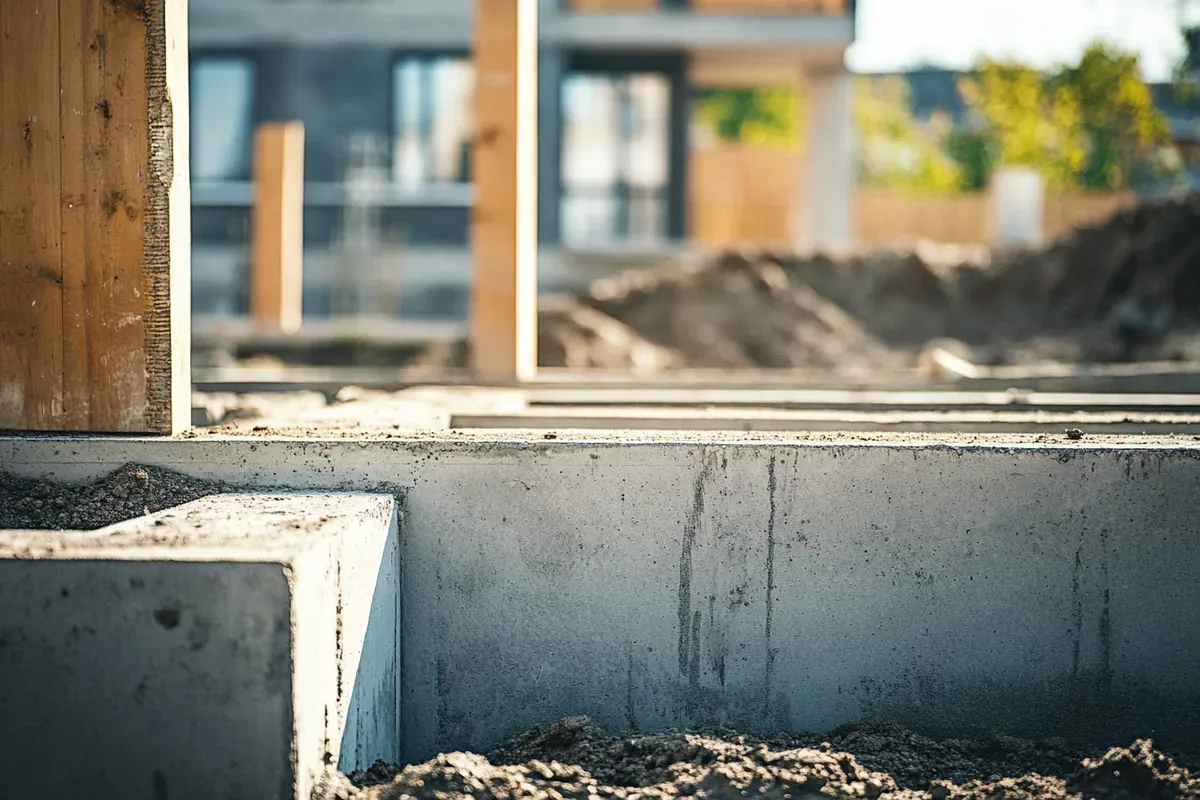
NRCS sampled 30 points inside the 2020 Census boundary, and 20% of them turned out to be open water. Dry land is a different story. Ferris-Heiden clay on 5 to 15% slopes covers 13% of the points, with linear extensibility of 17% (very high shrink-swell) and a "Very limited" rating for dwellings on concrete slab. Gravel pits take 7%, as do Justin-Urban land, Wilson-Urban land and Wilson clay loam. A string of other series appears at single points, including Branyon clay (linear extensibility up to 13%) and Ovan clay (frequently flooded).
Sandy loams show up in the sample too. Gasil and Bastsil have linear extensibility under 3.5%. Ground varies more across Lewisville than it does around The Colony, so no quote for a concrete foundation in Lewisville comes before we know which lot you have. Heiden clay, NRCS records, cracks 0.5 to 3 inches wide and 12 inches deep or more when dry.
Once the Plasticity Index reaches 15 or the Expansion Index tops 20, the IRC points foundations and floor slabs on expansive ground to IBC Section 1808.6. The 2021 edition that Lewisville lists also has R401.4.2. Under it, the plan can remove or stabilize compressible soils in each active zone rather than order a full geotechnical evaluation. Our expansive clay guide explains how each option works.
What It Costs
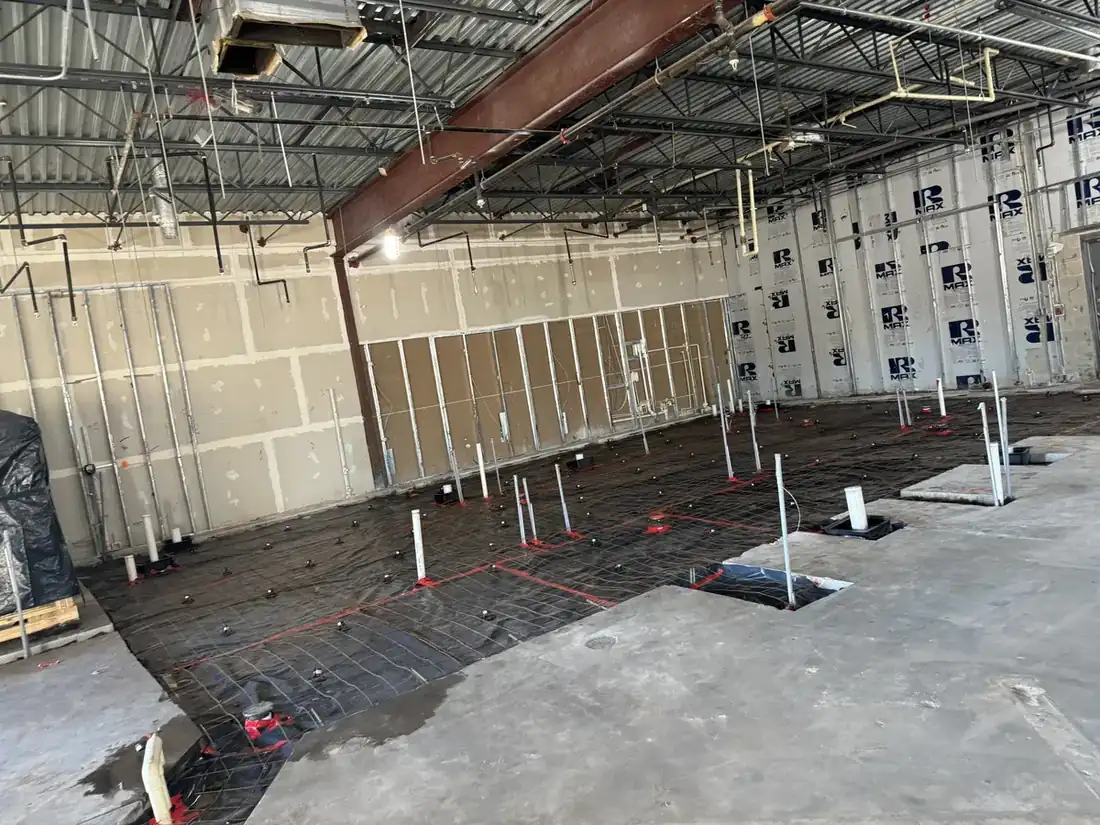
Lewisville foundation work is priced per square foot, from your plan.
| Job | Per sq ft | Typical project | What moves the price |
|---|---|---|---|
| Room addition slab, engineered | $8 to $14 | Quoted per the plan | Beam depth, steel, how it ties into the house slab |
| Detached garage or workshop foundation | $8 to $14 | Quoted per the plan | Size, setbacks, truck access |
| Accessory building foundation | $8 to $14 | Quoted per the plan | Footing design, permit scope, setback lines |
Permit and engineering fees come on top. A free written estimate follows once we have the plan or have seen the lot.
Lake Lewisville shorelines, creeks and the Corps easement
Land in Lewisville totals 36.99 square miles, and water adds 6.26. Water names in Census hydrography include Bakers Branch, McWhorter Creek, Office Creek, Indian Creek, Stewart Creek, Prairie Creek, Timber Creek, Denton Creek, the Elm Fork Trinity River and Lewisville Lake. FEMA's map covers the same 30 sample points this way: 70% in Zone X minimal hazard, 13% in Zone AE, 3% in an AE floodway, 3% in Zone A and 10% with no answer. Check your own address, because a sample is not a parcel.
Lake Park, on Sandy Beach Road, covers over 662 acres of shoreline just east of Mill Street. The city leases that property from the U.S. Army Corps of Engineers. Corps guidelines, as the Town of Lakewood Village reproduces them, describe a flowage easement at and below the 537.0 ft contour around Lewisville Lake, and no structure or work goes into it without written Corps permission. By Texas Water Development Board figures the normal lake level is 522 ft and the top of flood storage is 532 ft. A lot that touches the shoreline means a call to the Corps' Lewisville Lake Project Office before you plan footings.
Away from the shoreline the routine stays the same. Footings mean digging, and Texas811 says each excavating party needs its own ticket. The locate costs nothing, but private lines like your irrigation are not marked for free.
Old Town overlays, Castle Hills notices and your HOA
Lewisville uses the Old Town Design District overlay to preserve the historic and architectural features of the downtown and surrounding neighborhoods. Degan Avenue, West Main Street, South Edna Avenue, Purnell Street, the former M.K.T. railroad and College Street roughly bound it. Inside, any new building, expansion or exterior alteration that needs a building permit also needs a letter of design approval from the Old Town Design Review Committee, after a pre-development meeting. A room addition's foundation counts. The Old Town Center Design District is a separate area, the historic downtown bounded by Church Street, Kealy Street, Mill Street, Elm Street and Charles Street.
The permits page links a Notice of Private Development in Castle Hills as well, so if you live there, read it before you hire anyone. Your deed restrictions may add their own rules beyond the city's. Our HOA approval guide lists what to bring to a board.
Whether you live near Railroad Park or LLELA, the permit itself goes through Building Services and MGO Connect; the overlay districts add their own review on top.
Garages, sheds and the 120 sq ft size caps
An accessory building needs a permit past 120 sq ft. Keep it at least 5 ft from the side and rear lines and from the house, outside any easement and behind the front of the house. Then there are the size caps, which depend on the lot. Lots of 7,500 sq ft or smaller get one building up to 250 sq ft. Lots from 7,501 to under 18,000 sq ft get two buildings totaling 500 sq ft. At 18,000 sq ft and larger, it is two buildings totaling 800 sq ft. Foundation is on the standard inspection list for these buildings.
Front-yard paving has a cap, and a garage addition that changes your driveway runs into it: 27 ft wide on lots 60 ft or wider, and no more than 45% of the required front yard. Where an alley exists, single-family driveways must take access from it. The flatwork handout also describes concrete inspections. One happens after the reinforcement is placed and before the pour. Request it by 3 p.m. for next-day, or before 10 a.m. on Friday for a Monday visit. No concrete inspections are made when conditions are too wet.
The 2021 IRC that Code Sec. 4-31 lists calls for a 10-mil vapor retarder (ASTM E1745 Class A, joints lapped at least 6 inches) under the slab of a concrete foundation in Lewisville wherever the space is heated. Garages and other unheated accessory buildings are exempt. Our Lewisville driveway page covers the approach side.
Pricing a Lewisville foundation and what to bring to the estimate
For additions, garages and accessory buildings, a concrete foundation in Lewisville is an engineered slab-on-grade at $8 to $14 per sq ft, quoted from the plan. No whole-project figure is published. The price moves with beam depth, steel, truck access and how the new slab meets the old one. Permit and engineering fees come on top, and the estimate is free and written.
Texas law adds protection on paper. A homestead lien requires a written contract signed before work starts, per Property Code 53.254. A contractor with a residential homestead contract over $5,000 must also hold funds in a construction account, per Property Code 162.006.
Gather your survey, the plan and any HOA letter, then use the contact page or call 469-972-8639. For a concrete foundation in Lewisville, TX, the plan and the permit come first, and the pour follows. Our concrete foundations page and the Lewisville concrete contractor page have more.
Common Questions
How is a concrete foundation in Lewisville priced?
Which building code does Lewisville use for foundations?
How does Lewisville inspect a slab before the pour?
Does my Lewisville lot's soil need a special foundation?
Can I build a foundation near Lewisville Lake?
Does the Old Town overlay affect a Lewisville addition?
How big can an outbuilding be on a Lewisville lot?
Sources
- Building Permits (City of Lewisville)
- Driveway and Flatwork Requirements (updated 1/15/2025) (City of Lewisville)
- Contractor Registration Requirements (City of Lewisville)
- Building Permit and Fee Schedule (effective January 1, 2024) (City of Lewisville)
- Accessory Building Requirements (updated 1/15/2025) (City of Lewisville)
- Code of Ordinances Sec. 4-31 (City of Lewisville (Municode))
- Unified Development Code Sec. VI.8.3 Old Town Design Overlay District (City of Lewisville (Municode))
- Lake Park (City of Lewisville)
- 2021 IRC Chapter 4 Foundations (International Code Council)
- 2021 IRC Chapter 5 Floors (International Code Council)
- Heiden Series (USDA-NRCS)
- Lewisville Lake (Texas Water Development Board)
- U.S. Army Corps of Engineers guidelines (via Town of Lakewood Village) (Town of Lakewood Village)
- Homeowner FAQ's (Texas811)
- Texas Property Code Chapter 53 (Texas Legislature)
- Texas Property Code Chapter 162 (Texas Legislature)